

SOLD!
Convenient Location for Renovation Opportunity
Contact Agent for Sale Price



1 Myella Drive
Berriedale, Tasmania, 7011
Property Type: House
1 1 4
Property Area: 613 m²

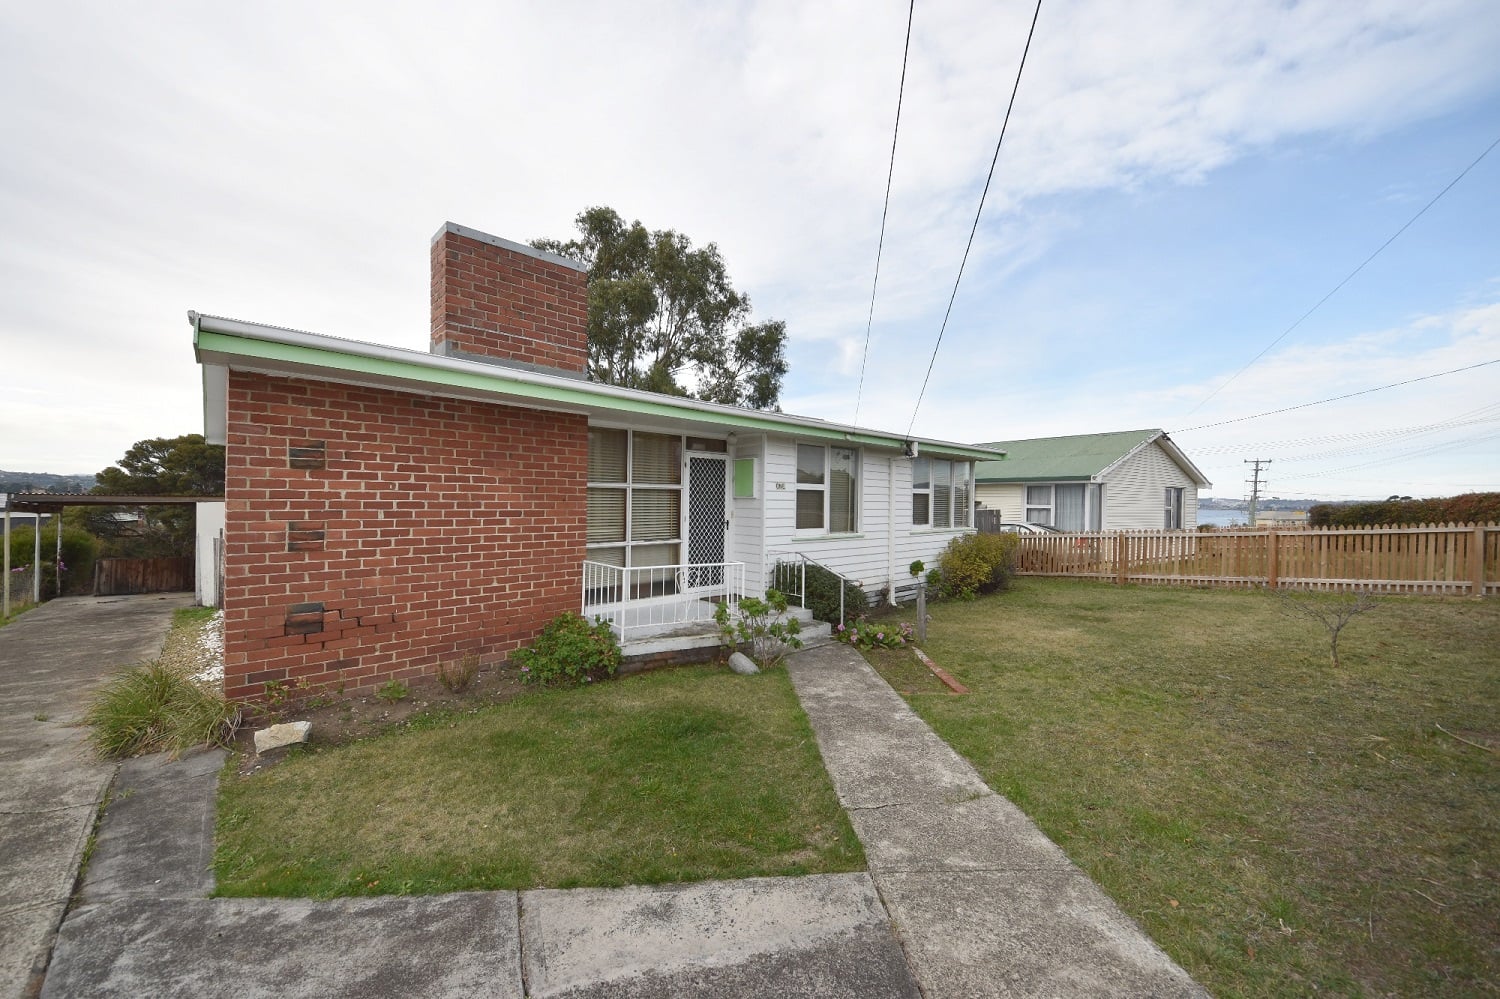

Here we have an opportunity to attain a 3 bedroom property perfect for renovation that is set in a great location of Berriedale, within short walking distance of shops, services, bike track and public transport, it’s all here.










The home has a good floor-plan layout with lounge separate kitchen, dining off, hallways for privacy with linen cupboards, 3 good sized bedrooms, a bathroom with shower over bath and vanity, plus has a separate toilet and separate laundry.




Onto the outside of the property there is a carport, a good sized workshop and plenty of off street car parking, plus the land is virtually level and has a big backyard that is private.
Close to Claremont Plaza, Northgate Shopping Centre a short drive and just 13KM from the Hobart CBD.




Floor Plan:

Agent Info
Patrick Moane
Patrick Moane has had a long career in Real Estate and is the Director of Moanes Real Estate. His aim is to get great results and satisfaction for his clients working 24 hours a day, 7 days a week to achieve these goals
Mobile: 0497863945
Share this listing
Other property listings

Claremont
Contact Agent For Sale PriceSpread across the frontage of its land allotment Unit 5 speaks volumes without saying a single word. It is dramatic…

Plenty
Contact agent for sale priceEmbrace an idyllic lifestyle in this exceptional 4-bedroom home, perfectly situated in a scenic destination that overlooks rolling mountain views….

Claremont
Contact AgentLocated in a premium location of Claremont surrounded by modern homes is this high end 3-bedroom home built to a…
Lutana
Sold for $335,000Such a charming cottage, close to Hobart City, Eastern Shore and Glenorchy City, in one of Hobarts high demand suburbs,…